L'art de vivre français a son site Vivre en France comme des Français

STORY

PICTO CURIEUX Created with Sketch.

The different types of houses in France

If you were asked to picture a typical French house, would a flower-filled cottage with blue shutters, a massive stone farmhouse, or a white villa with round roof tiles come to mind? It will surely depend on your region of origin, as each has developed its own architectural language based on its soil, climate, or economy. More than just aesthetic choices, these varied styles are in fact the result of each region’s unique history.

The law of the land: building with what’s available

In an era when transporting heavy materials posed a major logistical and financial challenge, pragmatism prevailed: people built with whatever they could find locally. Vernacular architecture (which is specific to a country or ethnic group) is therefore, first and foremost, a story of geology.

In the Garonne basin, for example, stone is scarce. During antiquity, the Romans - master builders - therefore imported unfired clay bricks which, once fired, took on the hue that today has earned Toulouse the nickname “the Pink City.”

Better endowed by nature, the regions of the North and Île-de-France have historically been able to rely on their limestone and millstone resources to build thick, light-colored walls that provide natural thermal inertia to their homes.
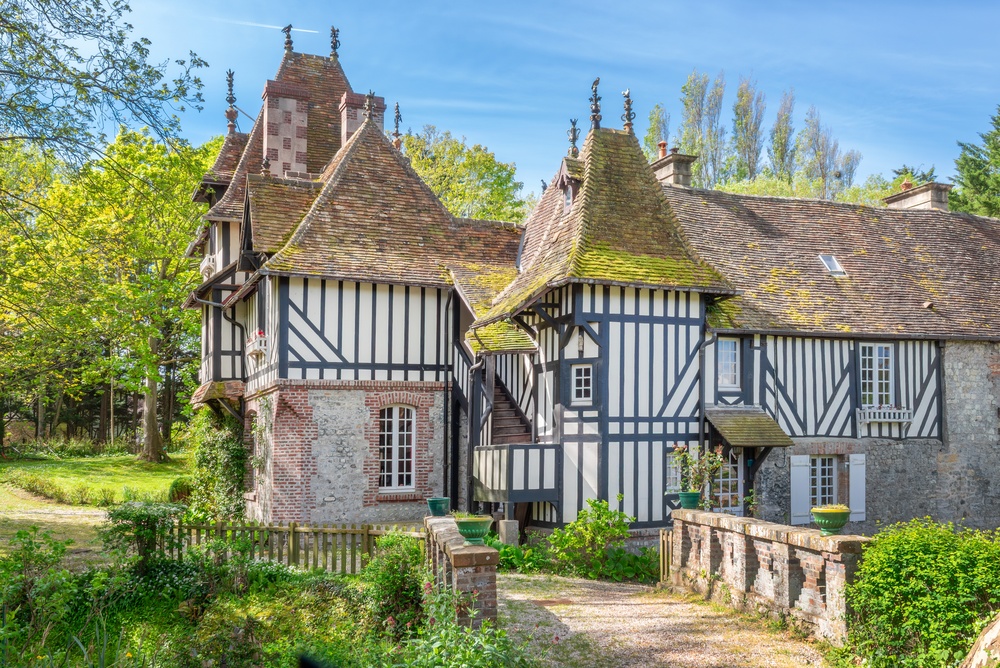
Further west, in Normandy, forests were abundant. Wood thus became the dominant building material, giving rise to half-timbered houses, where the wooden framework is filled with cob (a mixture of clay, straw, and sometimes animal hair).

Where rock is hard and ubiquitous, such as in granite-rich Brittany or the Alps, stone hewn directly from the mountain range predominates. 

And what about roofs? Where wheat was grown, thatch was used. A lightweight, insulating material that, before being replaced by slate in schist-rich areas, covered millions of roofs and gave its name to the thatched roofs of Normandy.

The battle against the climate: when form follows function

While the material depends on the soil, the shape of the house often depends on the sky. Take, for example, the Provençal mas. With its thick walls, small windows, and stocky structure, it seems built to withstand a siege. That is exactly the case, but the enemy is not an army, it is the Mistral wind and the summer sun. Its design aims to keep the interior cool when temperatures soar and to offer as little resistance as possible to strong winds. The gently sloping roofs are no accident either: they prevent the wind from lifting the tiles.

In contrast, in western Brittany or Normandy, the challenges are humidity and storms. The Breton “Penty” (from “penn,” meaning “end,” and “ty,” meaning “house”) is often a low-lying house, sometimes protected by earthen embankments to shield it from the full force of the salty sea spray coming in from the Atlantic. Their roofs are very steep, allowing driving rain to run off quickly without seeping in. 
The thatch, several tens of centimeters thick, acts as a natural waterproofing layer and exceptional thermal insulation for these “little houses.”

In the mountains, whether in the Alps or the Vosges, the weather conditions require adapting to snow. As a result, chalets and Alsatian farmhouses feature very steeply pitched roofs so that the snow slides off and does not crush the roof structure. 
The large roof overhangs, which extend far beyond the facades, also serve a dual purpose: they protect the wooden walls from moisture and provide a sheltered place to store firewood, while creating a walkway around the house that can be used even in snowy weather.

When people shape the landscape

In addition to the stone and the climate, architecture also tells the story of France’s industrial and social history. In the North, for example, the “coron” is inextricably linked to the history of mining. A product of the Industrial Revolution, these rows of identical red-brick houses were mass-produced by mining companies to house workers near the mines. Each coron had a community garden, essential for families’ food self-sufficiency.

Similarly, the Breton “longère”, a long, narrow farmhouse, served a specific agricultural purpose. Under one roof were the farmers’ living quarters, the livestock barn, and the granary. This close quarters arrangement was strategic: the animals’ body heat helped warm the house in winter, and everyone was sheltered from the elements to optimize daily work.

Today, with the widespread availability of building materials and the convenience of central heating, it’s possible to build with glass in Brittany or concrete in Provence without worrying about the local climate. Yet these old houses remain lessons in ecology and common sense. Even with all the advancements of modernity, it’s not uncommon for residents of these regions to carry on the best practices inherited from their ancestors when building their homes. Not so much out of nostalgia as out of conviction: sustainable architecture is, first and foremost, architecture that listens to its surroundings, uses local resources, and respects its climate.


Valérie from Comme des Français


----

Continue reading with these other articles